

Service
Barn Conversions in Staffordshire
Converting a barn is a different discipline to a standard renovation. It means respecting a building that was never designed to be lived in, while making it genuinely comfortable, warm and structurally sound. It's one of our specialisms, and one of the project types we enjoy most.
What's included
- —Structural assessment and planning guidance specific to agricultural and listed buildings
- —Insulation and energy-efficiency detailing suited to traditional construction
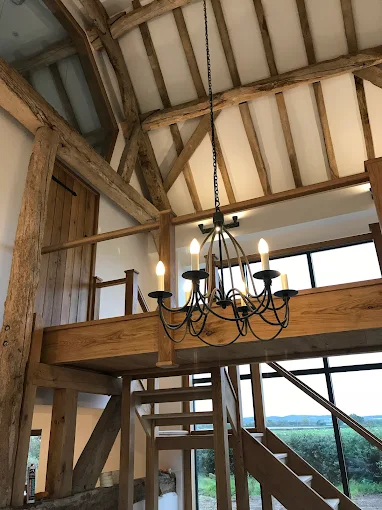
- —Careful retention of original features, including timber frames and brickwork
- —Full project management, including liaison with planning officers and structural engineers
- —New build elements such as extensions or garages alongside the conversion where needed
Where we work
Barn Conversions across Staffordshire
FAQs
Barn Conversions - your questions
- Is planning permission harder for a barn conversion?
- It's more involved than a standard extension, particularly for listed or agricultural buildings, but very achievable with the right guidance. We handle this as a matter of course.
- Can original features be kept?
- Yes, and usually should be. Original timber and brickwork are a big part of what makes a barn conversion special, and we work to preserve them wherever structurally possible.
- How do you handle insulating an old barn properly?
- With fabric-first detailing suited to solid or traditional construction, rather than a one-size-fits-all approach. This is a big focus of current Building Regulations and something we take seriously.