

The project
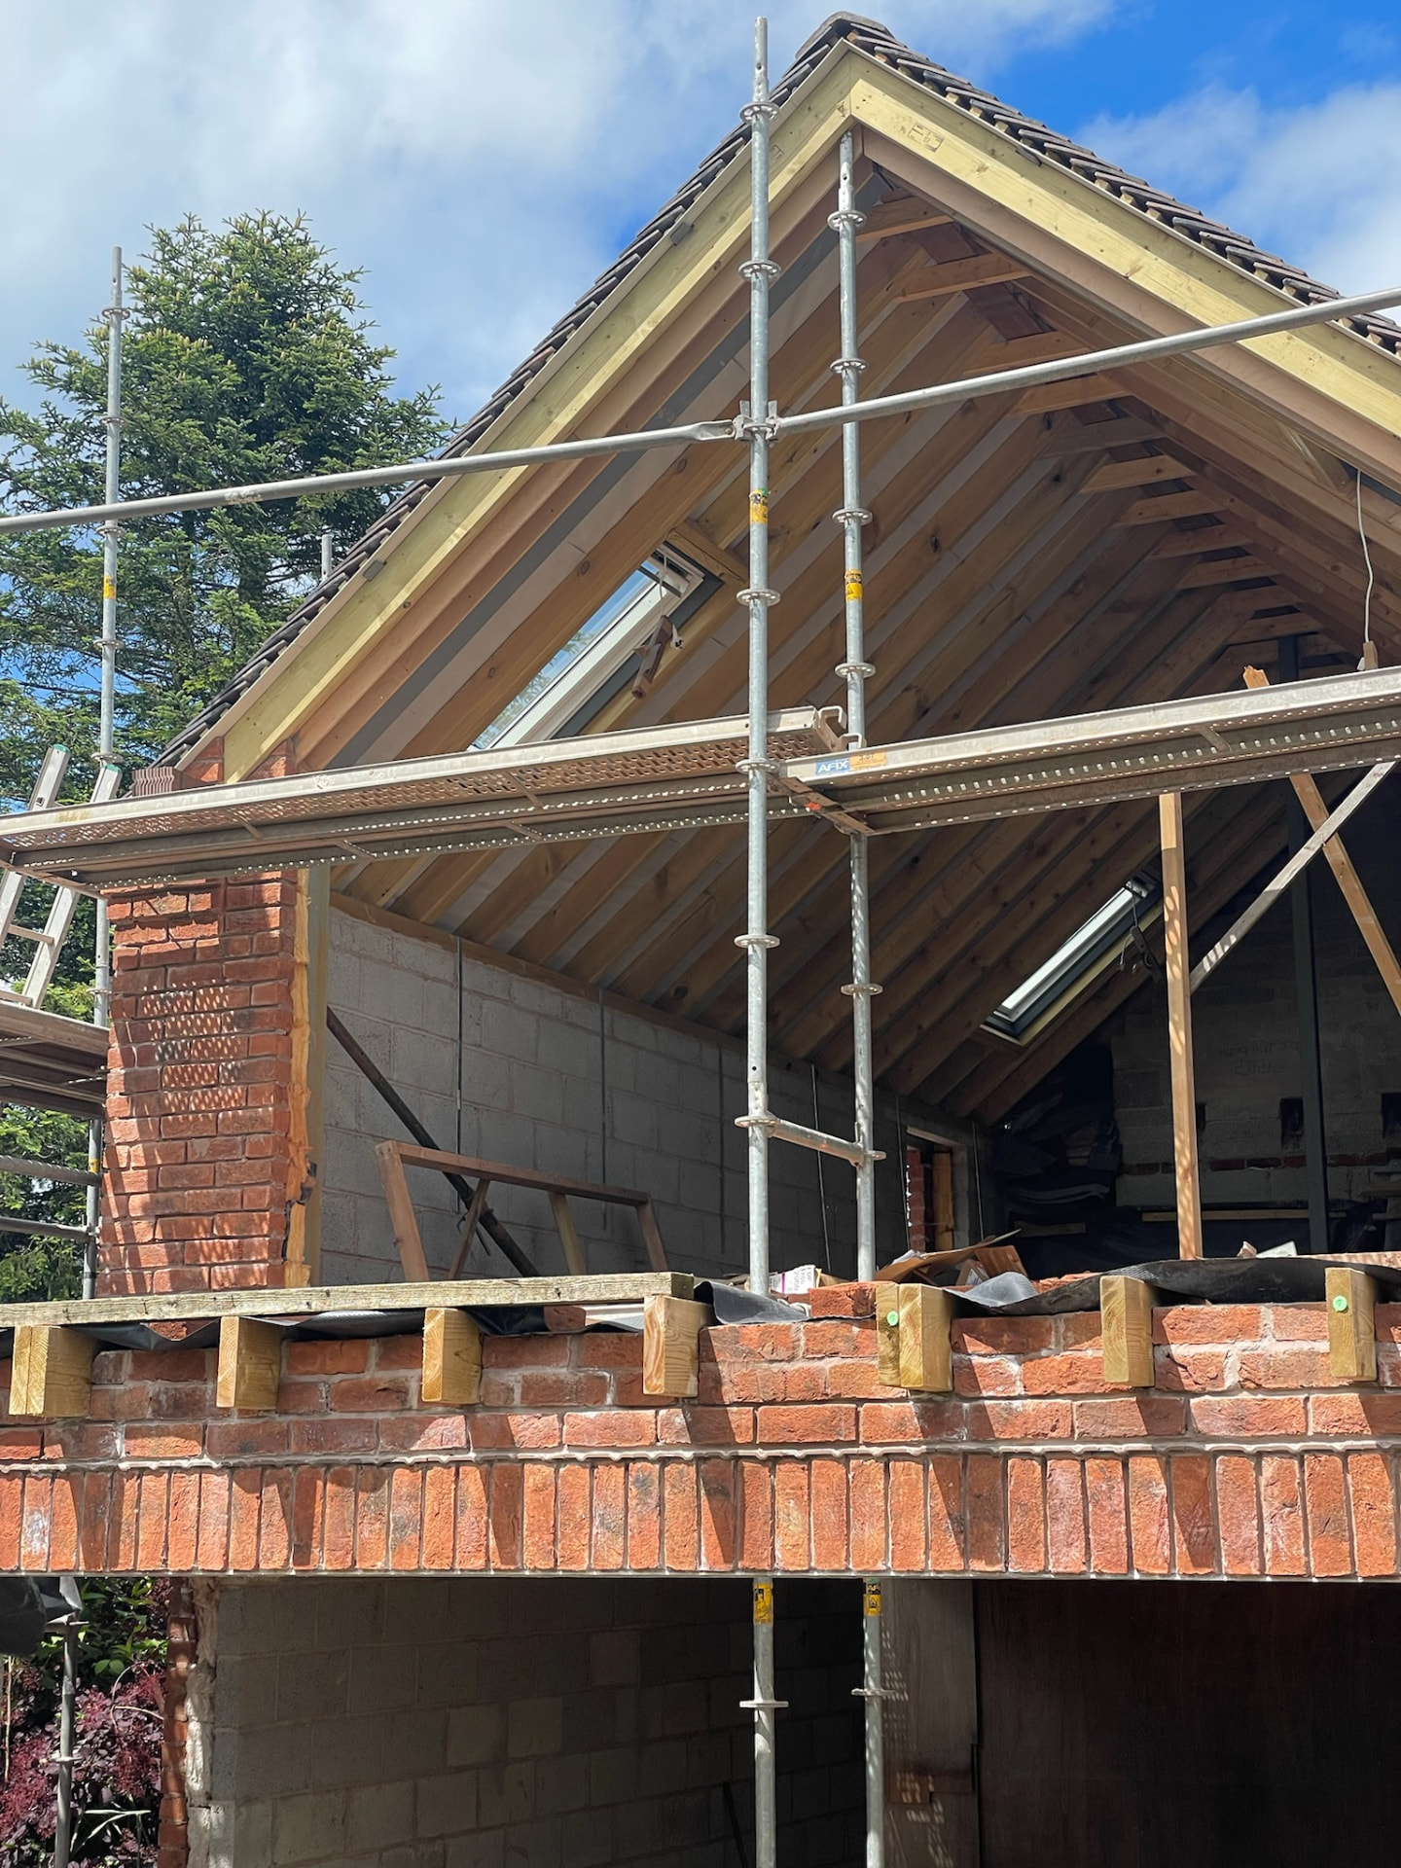
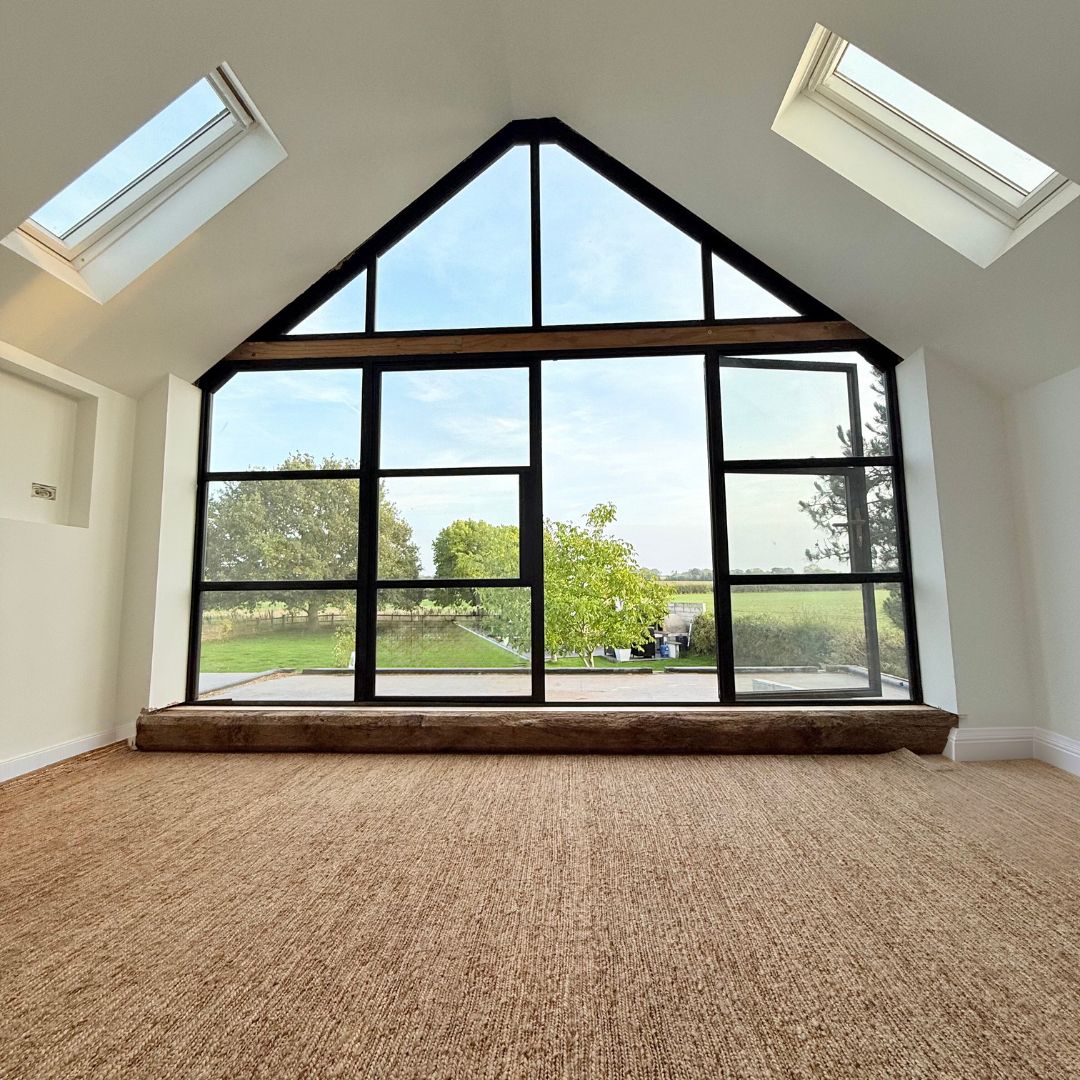
This one was all about the view. The clients wanted a big, generous extension, but the moment that sells it is the apex: a full-height glazed gable framing the fields beyond, sat on a reclaimed oak sill, with rooflights either side pouring light into a vaulted master bedroom. Getting there took careful structural work, hand-cut roof timbers and brickwork matched to the original house so the new gable looks like it grew out of it. A striking piece of building, and a room the family will never get tired of waking up in.
What we did
- —Foundations, structural steels and brick and block shell
- —Apex gable framing with vaulted ceiling and rooflights
- —Full-height apex glazing on a reclaimed oak sill
- —Matched brickwork, roofing and full internal finishing
More projects
Repointing & oak porchPear Tree Farm, LapleyHouse extension & remodelTwo-storey side extension, MilfordLoft conversion & extensionLoft conversion and front extension, PenkridgeGroundworks & pool build14m x 5m outdoor pool, StaffordshireBarn conversionGrade II listed barn conversion, Acton TrussellOutdoor living & landscapingOutdoor living space and pizza oven, PenkridgeGarden roomBespoke garden room, PenkridgeKitchen extensionOpen-plan kitchen extension, PenkridgeRenovationBathroom refurbishment, StaffordProperty renovationFull Farmhouse Renovation, PenkridgeHouse extensionLarge two-storey extension, StoneChimney & roofing repairsChimney repairs, Penkridge
Talk to Richard about your project