

The project
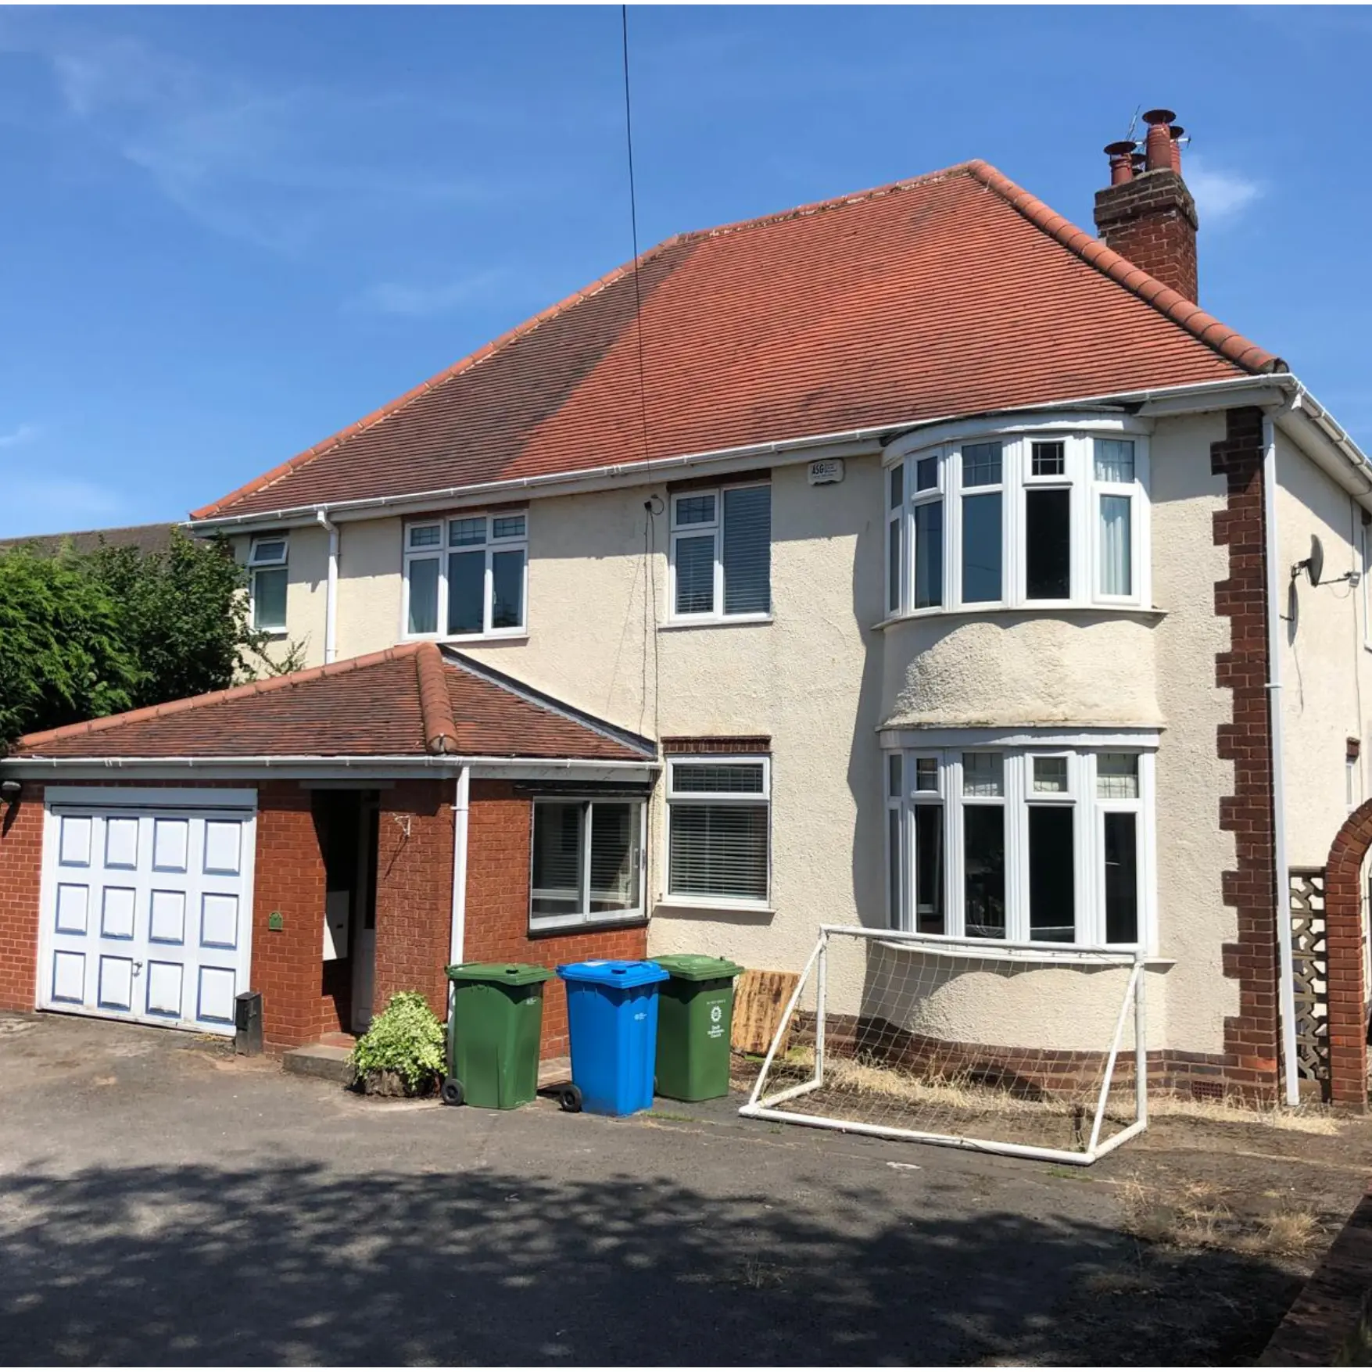
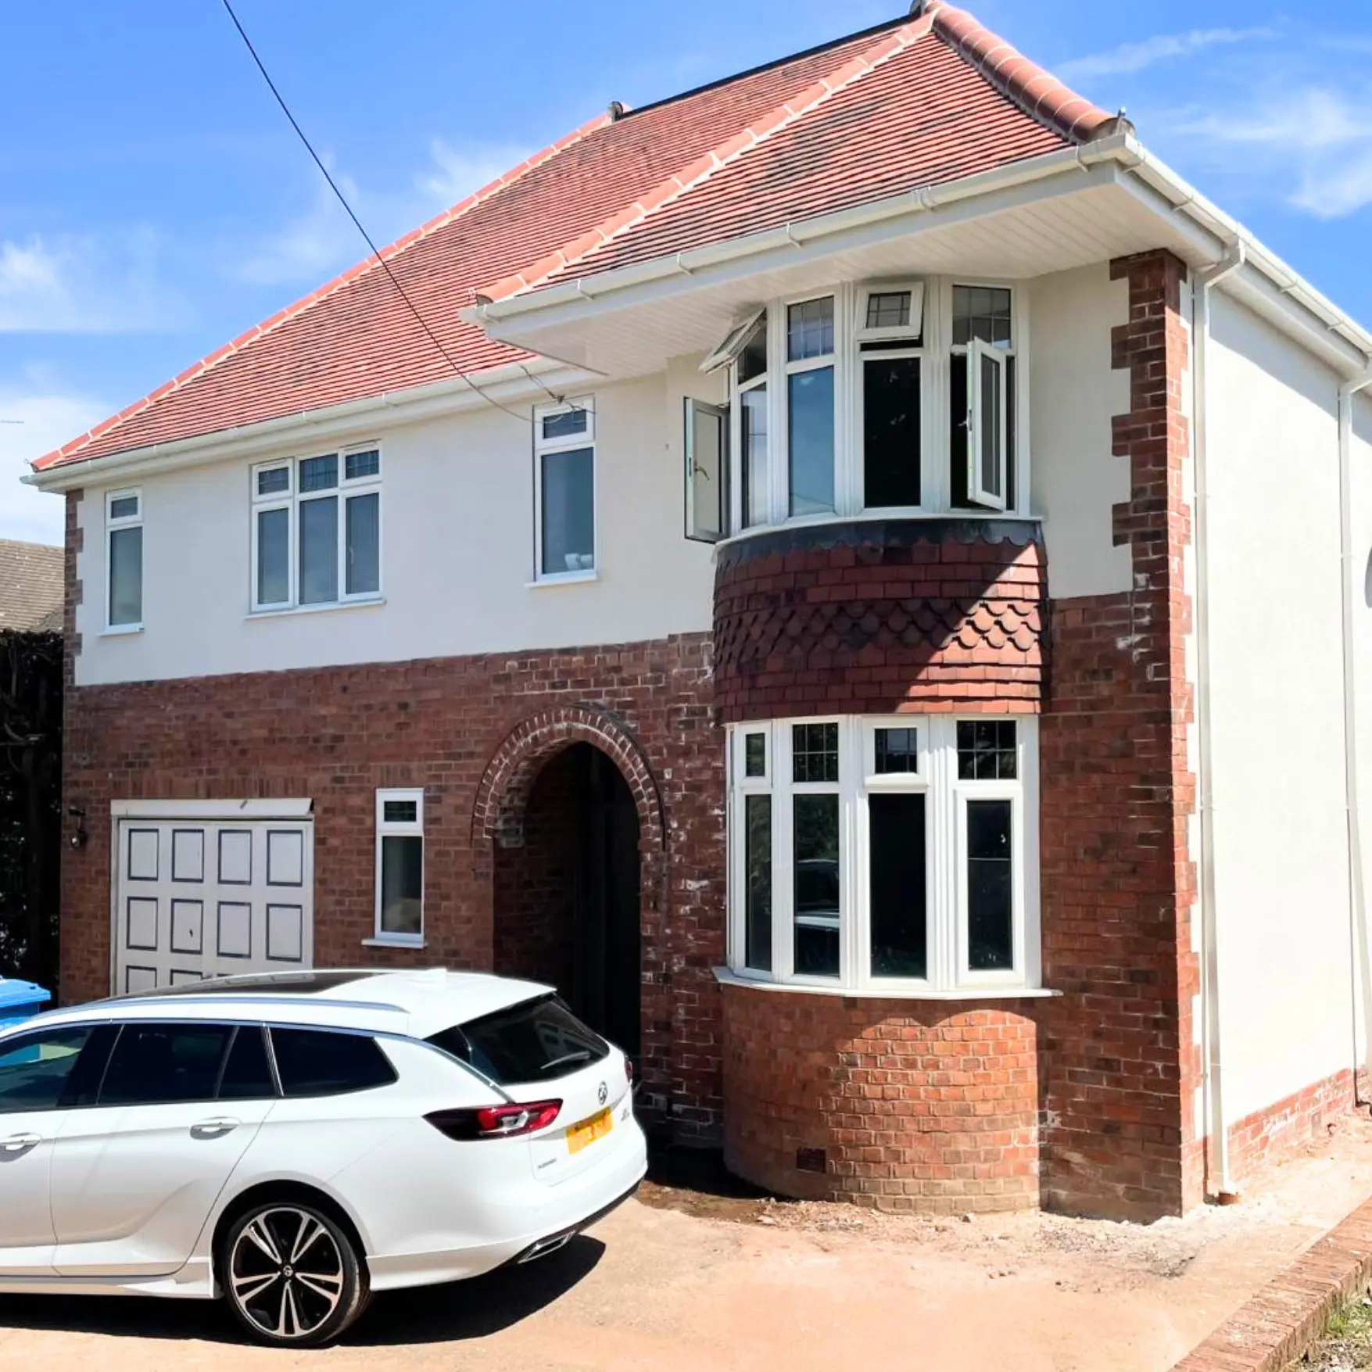
We transformed this home for our clients by adding a loft conversion and a full front extension to align with their existing garage. A well planned extension can really improve space, functionality and the overall appearance of the home, and this project also provided a new room for the family to enjoy. Another family we are proud to have worked with in the local area. Enjoy your new space. If you want to find out what's possible with your home, please get in touch.
What we did
- —Full front extension aligned to the existing garage line
- —Loft conversion with new stairs and rooflights
- —New render, brick detailing and windows
- —Full internal fit-out and decoration
More projects
Repointing & oak porchPear Tree Farm, LapleyHouse extension & remodelTwo-storey side extension, MilfordHouse extensionLarge two-storey apex extension, PenkridgeGroundworks & pool build14m x 5m outdoor pool, StaffordshireBarn conversionGrade II listed barn conversion, Acton TrussellOutdoor living & landscapingOutdoor living space and pizza oven, PenkridgeGarden roomBespoke garden room, PenkridgeKitchen extensionOpen-plan kitchen extension, PenkridgeRenovationBathroom refurbishment, StaffordProperty renovationFull Farmhouse Renovation, PenkridgeHouse extensionLarge two-storey extension, StoneChimney & roofing repairsChimney repairs, Penkridge
Talk to Richard about your project