

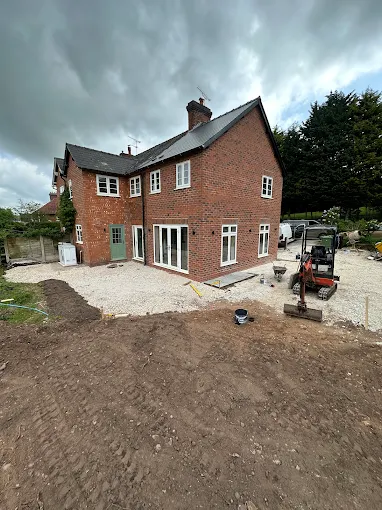
The project
This Milford project went well beyond a side extension. We remodelled the whole house around it, creating an open-plan kitchen and living space downstairs and bedrooms with ensuites above, and built a standalone double garage alongside. Brick and detailing were matched to the original so the new work reads as part of the house rather than a bolt-on. The homeowner didn't live locally, so clear, regular communication was key throughout, with updates, decisions and costs kept transparent from first dig to handover.
What we did
- —Foundations, drainage and structural steels
- —Two-storey side extension in brick and block
- —Standalone double garage
- —Whole-house remodel: open-plan kitchen and living space
- —Bedrooms with ensuites and full internal fit-out
More projects
Repointing & oak porchPear Tree Farm, LapleyHouse extensionLarge two-storey apex extension, PenkridgeLoft conversion & extensionLoft conversion and front extension, PenkridgeGroundworks & pool build14m x 5m outdoor pool, StaffordshireBarn conversionGrade II listed barn conversion, Acton TrussellOutdoor living & landscapingOutdoor living space and pizza oven, PenkridgeGarden roomBespoke garden room, PenkridgeKitchen extensionOpen-plan kitchen extension, PenkridgeRenovationBathroom refurbishment, StaffordProperty renovationFull Farmhouse Renovation, PenkridgeHouse extensionLarge two-storey extension, StoneChimney & roofing repairsChimney repairs, Penkridge
Talk to Richard about your project