

The project
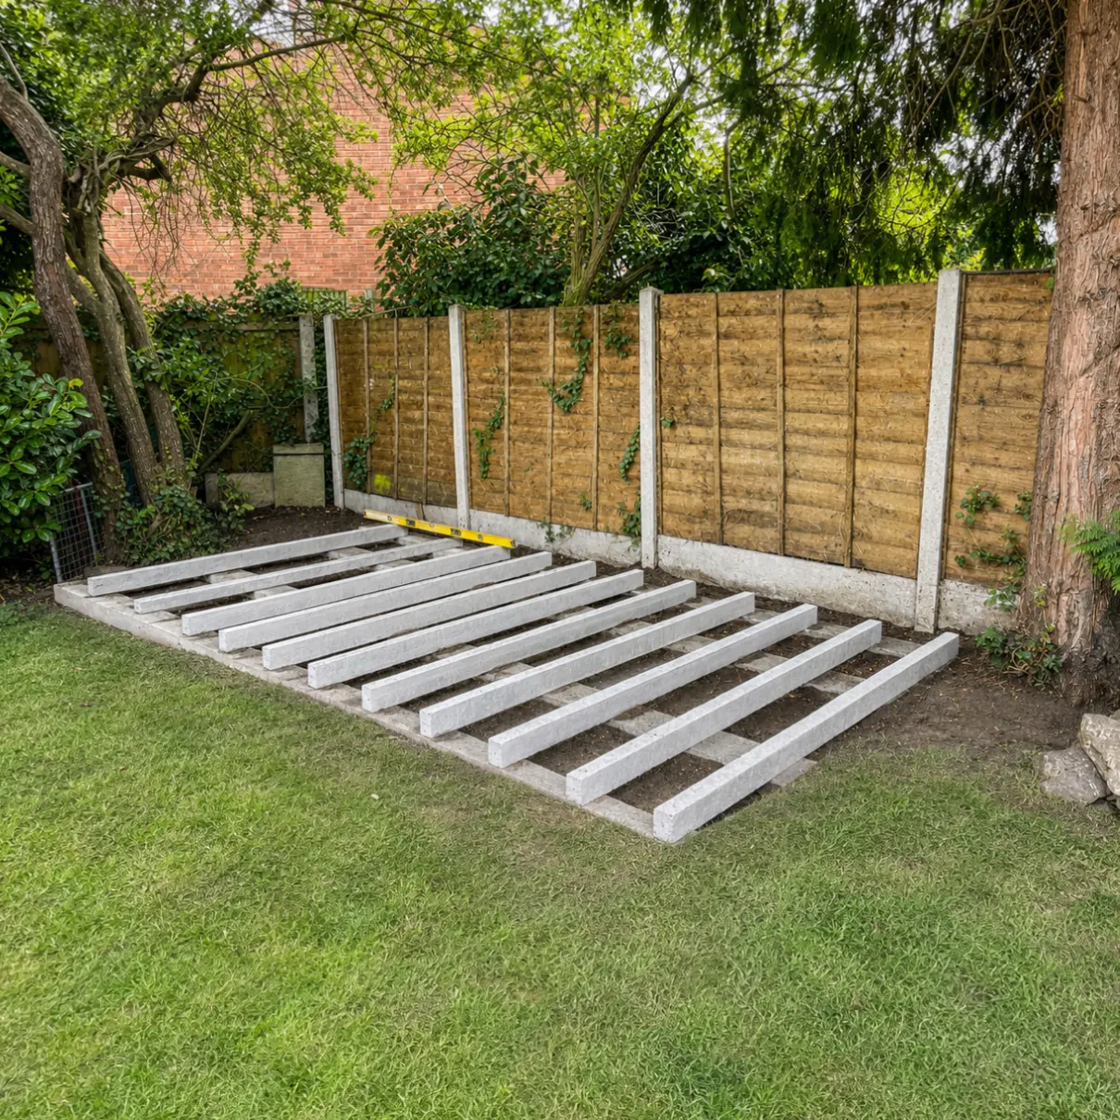
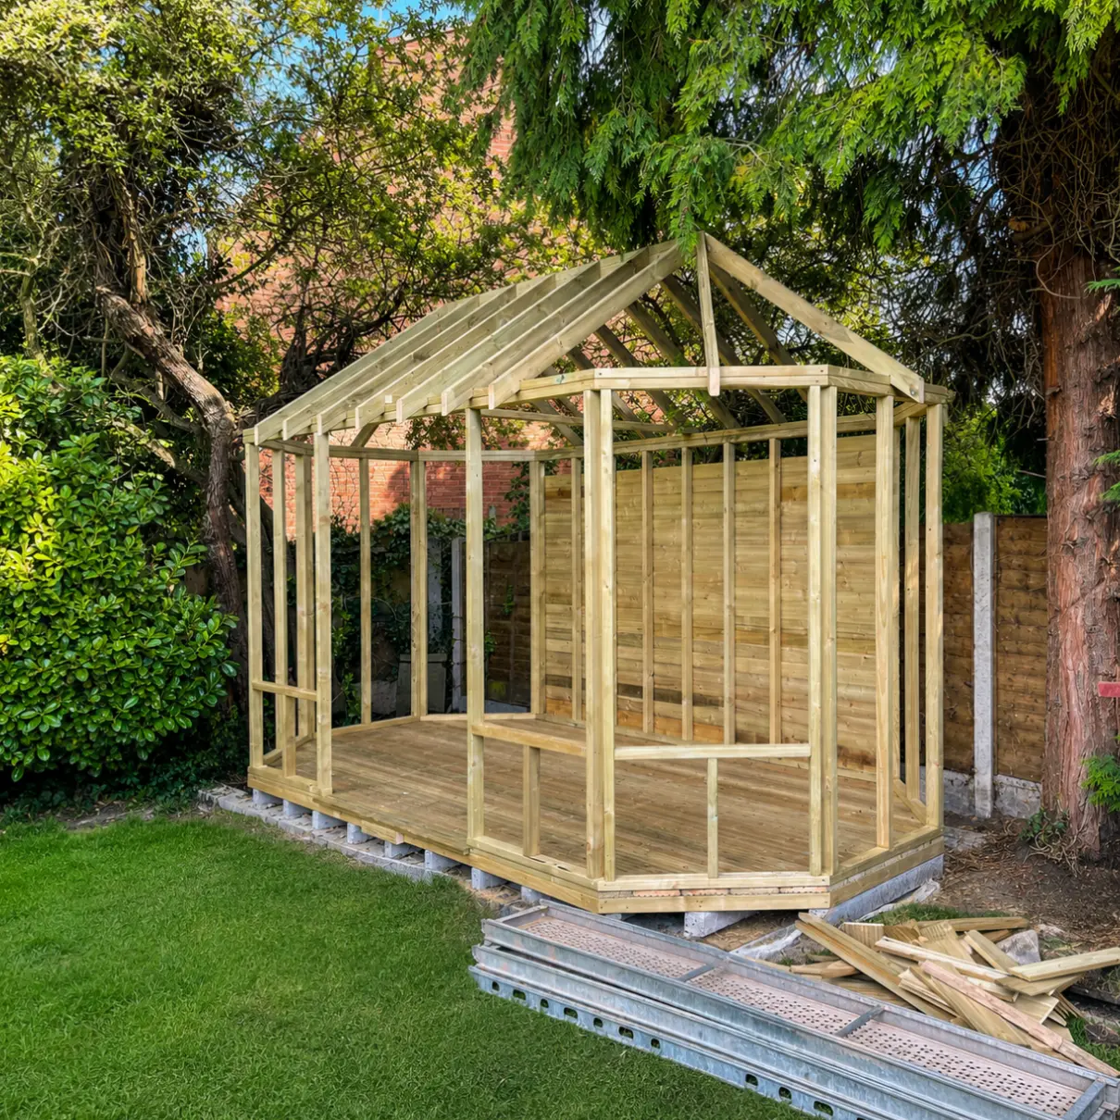
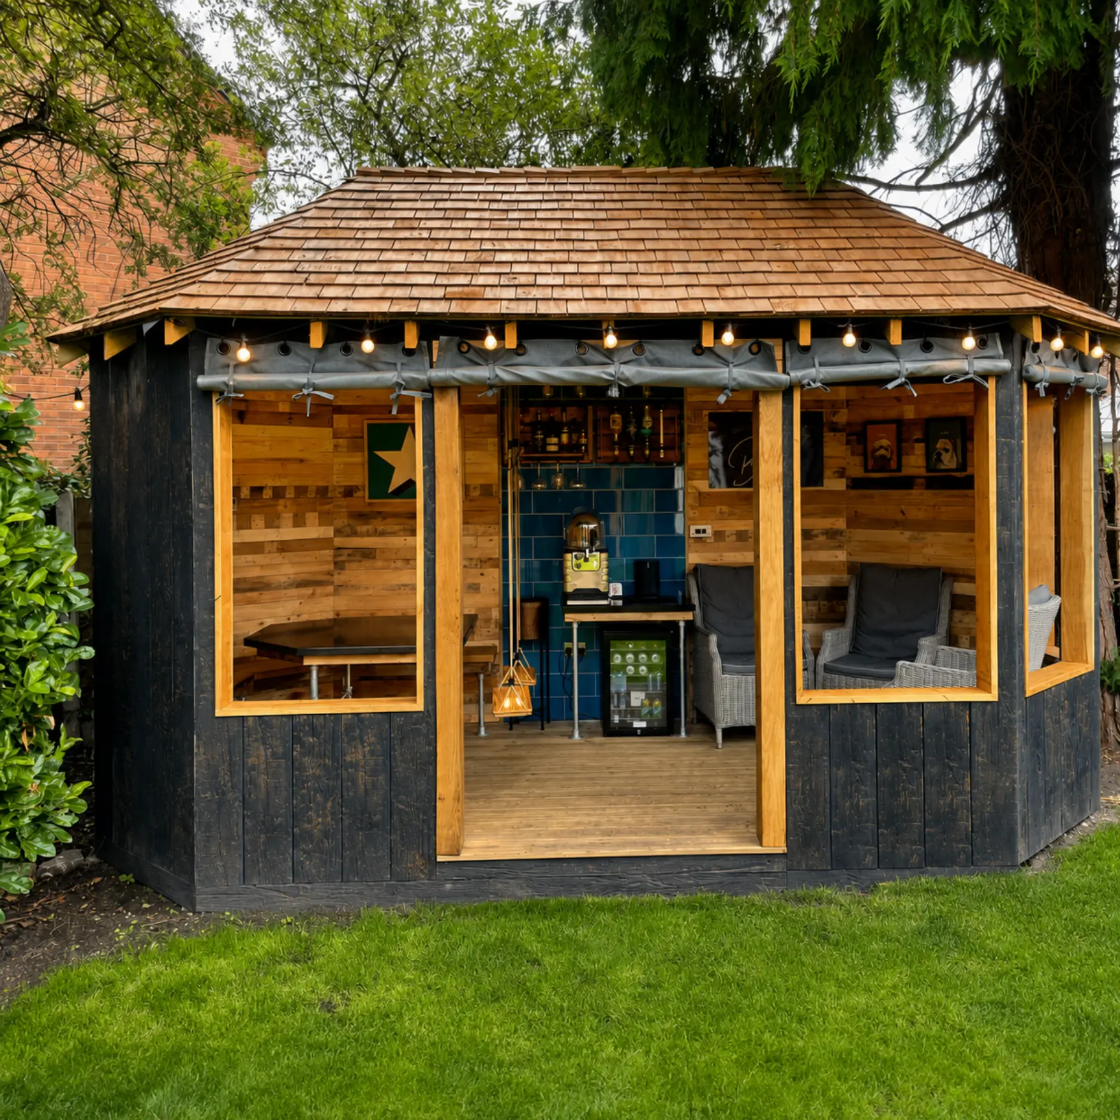
The brief was a proper year-round room rather than a shed with windows. We built it from the base up in timber, topped it with a cedar shingle roof that will silver beautifully with age, insulated and wired it, then fitted out the inside with bespoke joinery and a bar. It has become the part of the garden the family actually live in.
What we did
- —Base, drainage and timber frame construction
- —Cedar shingle roof and timber cladding
- —Insulation, power and lighting
- —Bespoke internal joinery and fitted bar
More projects
Repointing & oak porchPear Tree Farm, LapleyHouse extension & remodelTwo-storey side extension, MilfordHouse extensionLarge two-storey apex extension, PenkridgeLoft conversion & extensionLoft conversion and front extension, PenkridgeGroundworks & pool build14m x 5m outdoor pool, StaffordshireBarn conversionGrade II listed barn conversion, Acton TrussellOutdoor living & landscapingOutdoor living space and pizza oven, PenkridgeKitchen extensionOpen-plan kitchen extension, PenkridgeRenovationBathroom refurbishment, StaffordProperty renovationFull Farmhouse Renovation, PenkridgeHouse extensionLarge two-storey extension, StoneChimney & roofing repairsChimney repairs, Penkridge
Talk to Richard about your project