

The project
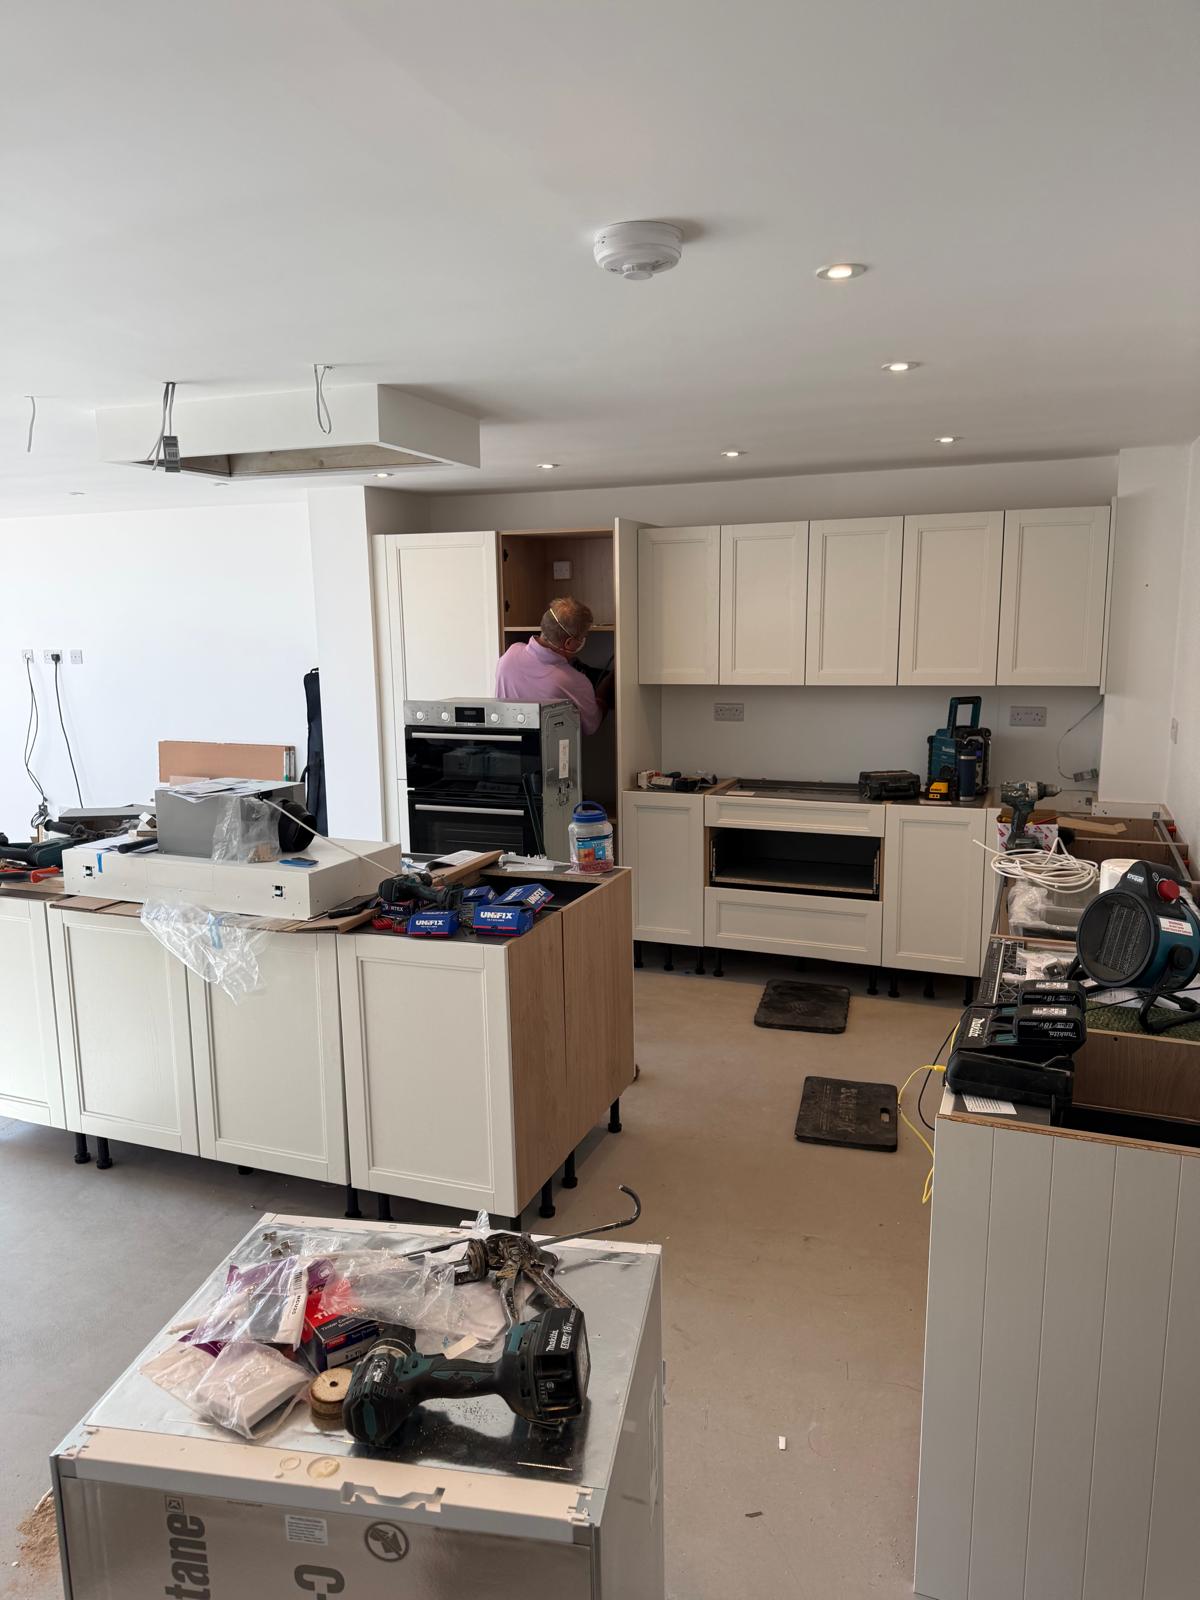
The old kitchen was cut off from the rest of the house and from the garden. We extended out, took down the rear walls onto steels and created one large open-plan kitchen and living space, then laid a patio the same width so the room genuinely flows outside in the summer. It is the kind of change that alters how a family uses a house every single day.
What we did
- —Foundations, drainage and structural steels
- —Removal of rear walls to create one open-plan space
- —Kitchen fit-out and finishing
- —New patio and external landscaping
More projects
Repointing & oak porchPear Tree Farm, LapleyHouse extension & remodelTwo-storey side extension, MilfordHouse extensionLarge two-storey apex extension, PenkridgeLoft conversion & extensionLoft conversion and front extension, PenkridgeGroundworks & pool build14m x 5m outdoor pool, StaffordshireBarn conversionGrade II listed barn conversion, Acton TrussellOutdoor living & landscapingOutdoor living space and pizza oven, PenkridgeGarden roomBespoke garden room, PenkridgeRenovationBathroom refurbishment, StaffordProperty renovationFull Farmhouse Renovation, PenkridgeHouse extensionLarge two-storey extension, StoneChimney & roofing repairsChimney repairs, Penkridge
Talk to Richard about your project